
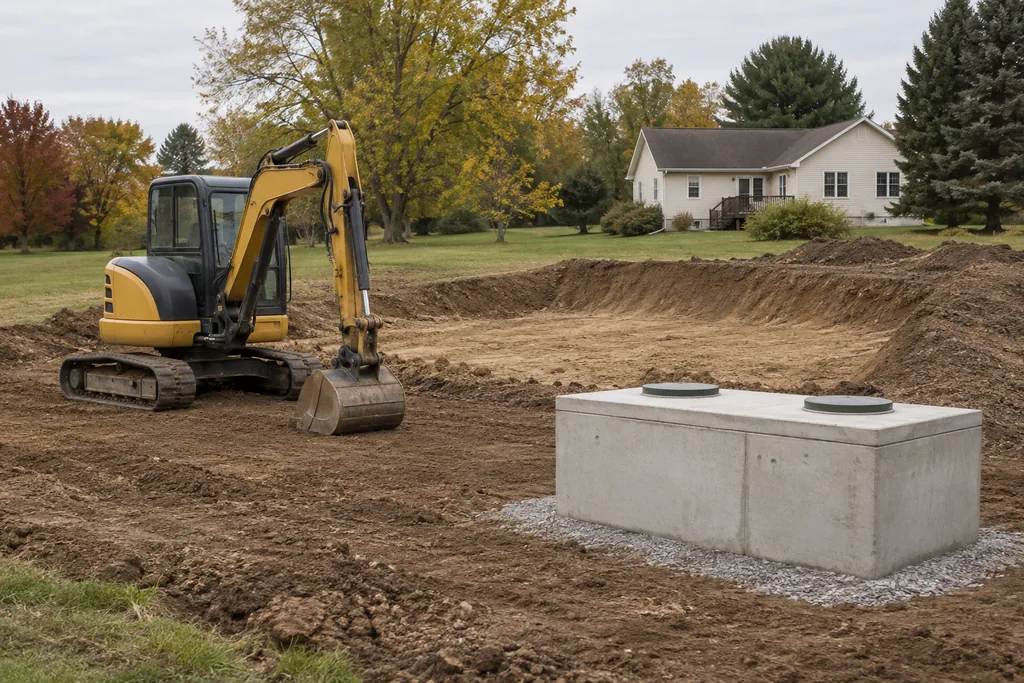
Start with the site, not the tank size
Whether a lot can support a septic system depends on soil texture and depth, water movement, water table and bedrock, slope, setbacks and room for a replacement area. House size and occupancy matter because daily water use drives tank and drainfield sizing.
Site conditions and local jurisdiction determine system selection. A soil evaluation connects the property to a workable design.
From evaluation to installation
The overview below follows the sequence Elkhart County publishes for onsite system installation. Scope varies by project, so confirm specifics with the Elkhart County Health Department before scheduling work.
- Soil evaluation on the proposed building site.
- Review of county minimum requirements for the property.
- Project design and preparation of a drawing or application.
- Permit issued before installation of covered components.
- Installation by a qualified installer according to the approved design.
- Required inspections at the stages the county specifies.
- Final approval and any as-built records the county requires.
Conventional and alternative systems
Conventional systems separate solids in a tank and pass liquid effluent to a drainfield for soil treatment. Chamber systems replace gravel with manufactured chambers. Mound and aerobic designs appear when site conditions call for them, and pumps may be used in several designs. A type accepted elsewhere is not automatically approved here. The system types guide explains designs; the permit guide covers county review.
Build a complete project quote
Installation quotes compare more fairly when they cover the same scope. Ask each bidder to state inclusions and exclusions in writing.
- Site work: excavation, soil handling, grading and any dewatering needed.
- Major components: tank, drainfield or treatment unit, pumps, controls and risers.
- Permit and review fees, and who files the application.
- Electrical work: who arranges qualified electrical work and any required approvals.
- Restoration: topsoil, seeding and repair of driveways or landscaping.
- Exclusions such as rock excavation, tree removal or unexpected soil conditions.
- Inspection responsibilities and final approval documentation.
- Installer warranty terms, including what is covered and excluded.
- Payment schedule tied to completed stages.
Prepare records for a new build
Gather the property address and parcel details, proposed bedrooms, and available floor or site plans. County septic lookup can help locate permit information; ask previous owners or service providers for maintenance records.
Earlier drawings and service records help prepare the evaluation. They do not establish current condition or replace a site-specific design.